
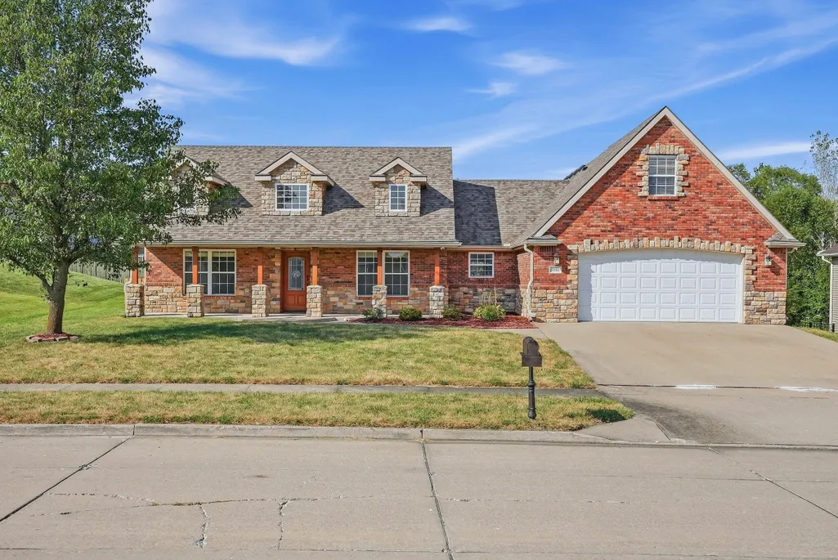
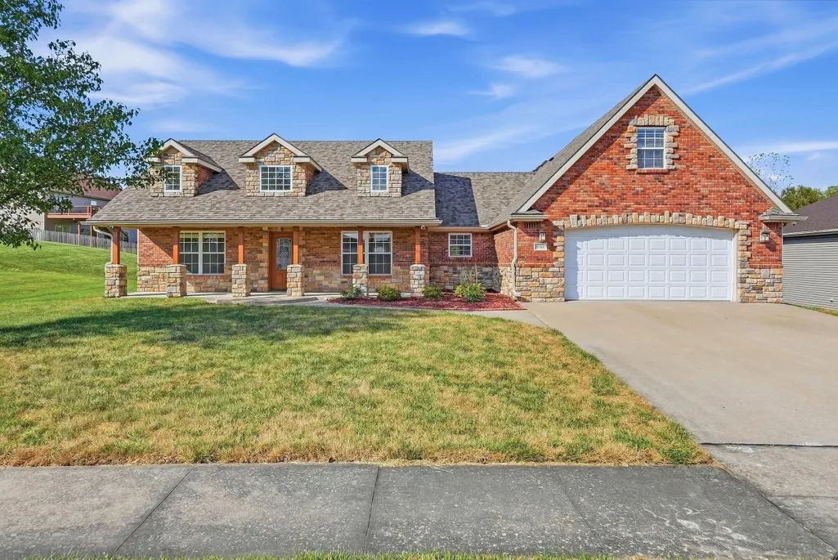
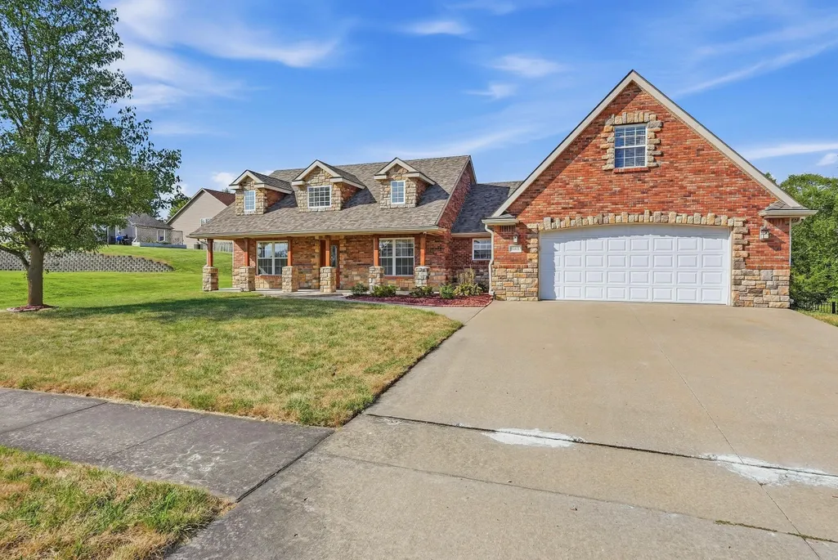
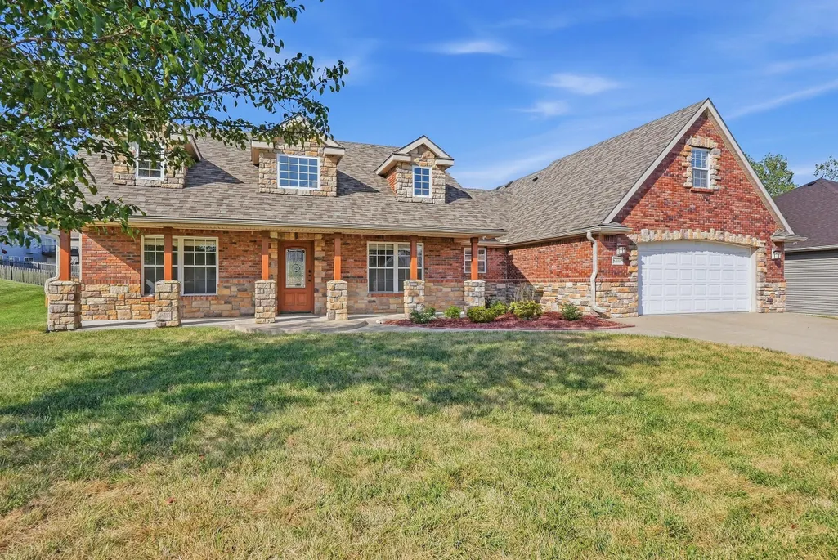
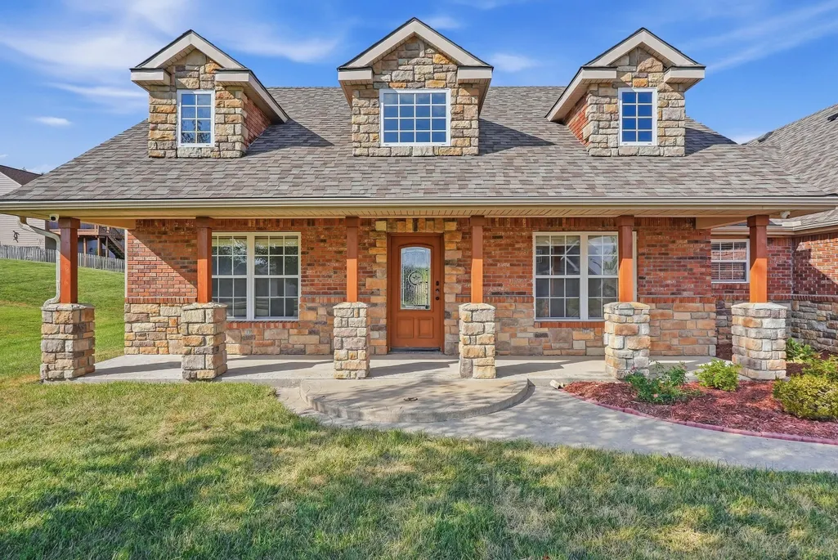
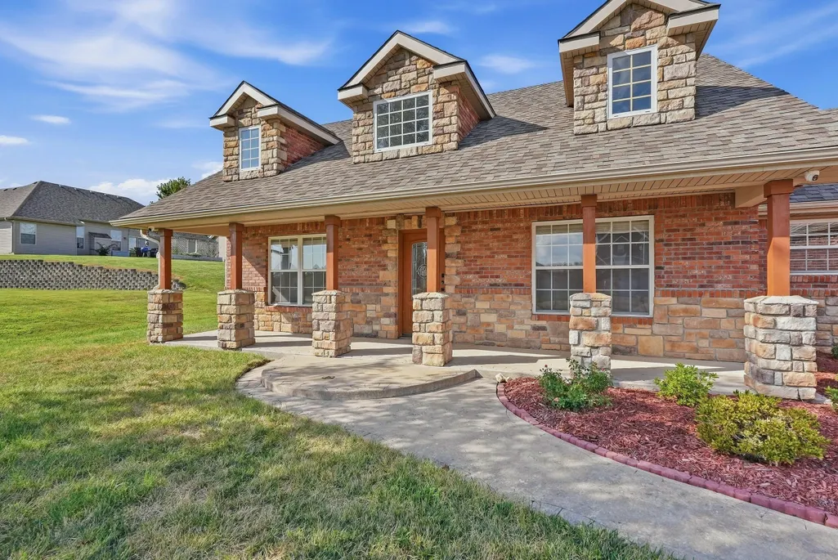
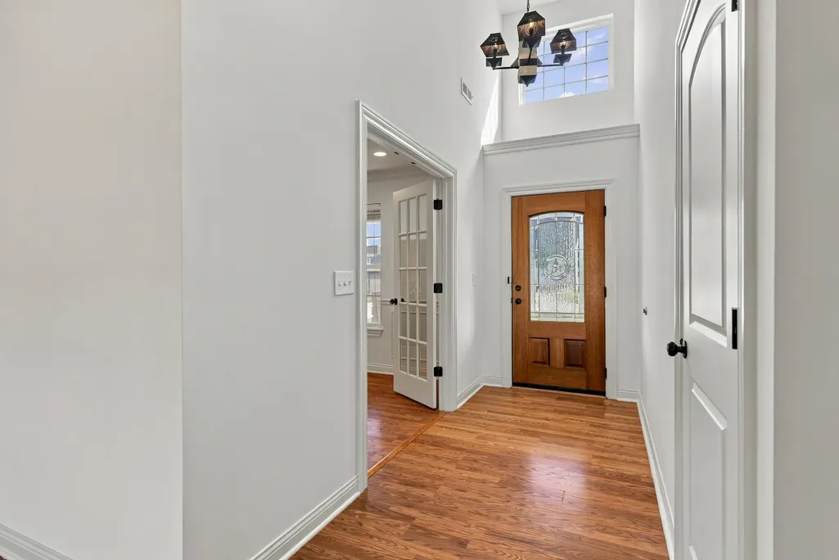
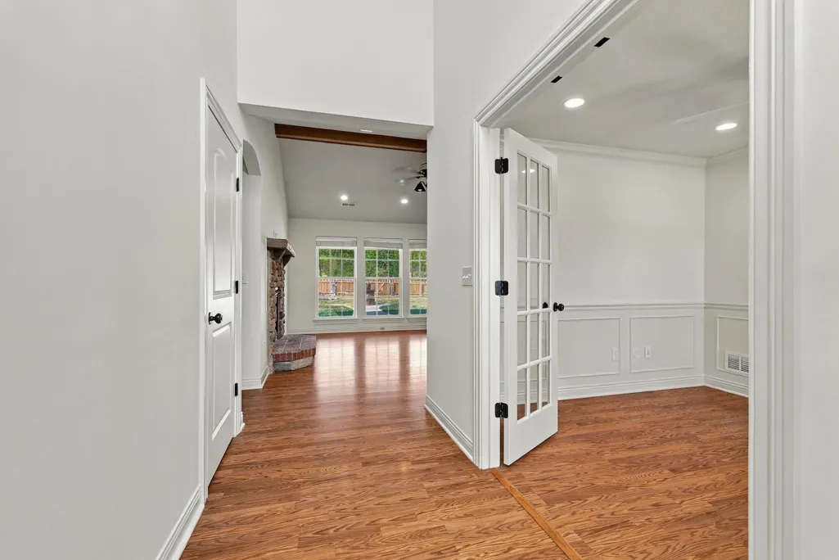










Address
5001 Stone Mountain Pkwy, COLUMBIA, MO
Price
$ 389,000
Property Attributes
- MLS#437244
- TypeSingle Family
- Listing Status Active
- CountyBoone
- CityCOLUMBIA
- AreaSoutheast
- NeighborhoodVINEYARDS
- Zip65201
- Style
- Year Built2007
- Taxes$ 2815
- Price$ 389,000
- Bedrooms3
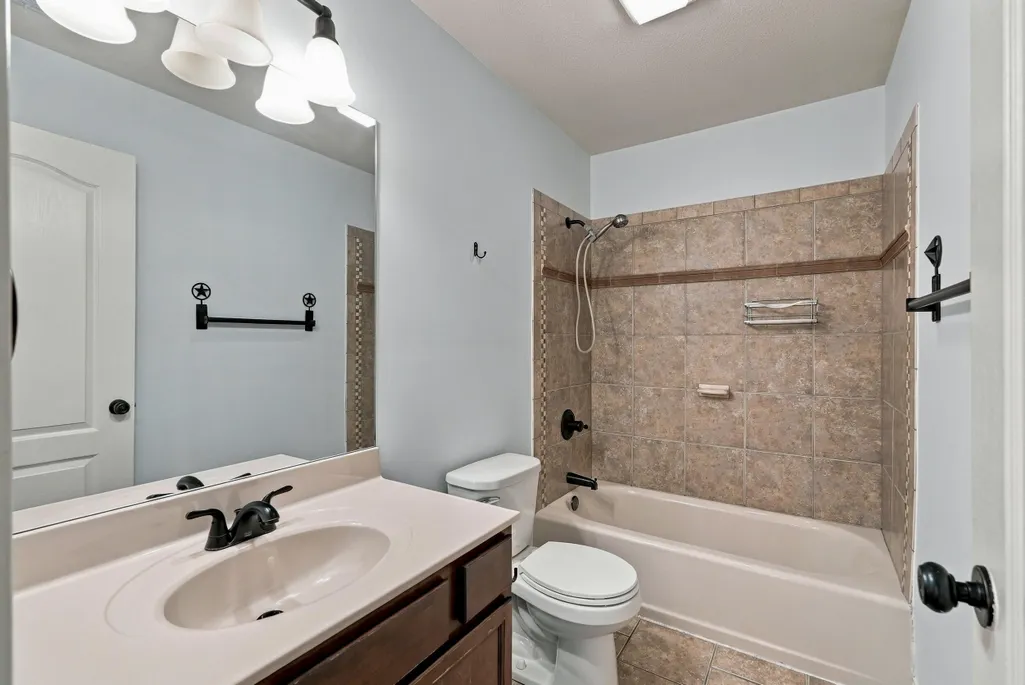
- Full Bathrooms2
- Half Bathrooms0
- Sqr Footage1981
Data Source:
Columbia MO MLS (CBORMLS)
Property Description
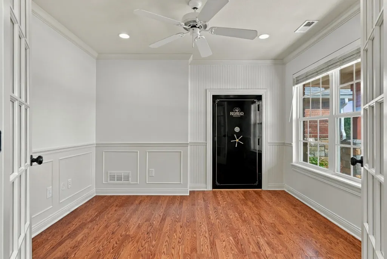
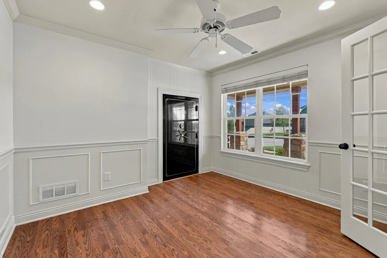
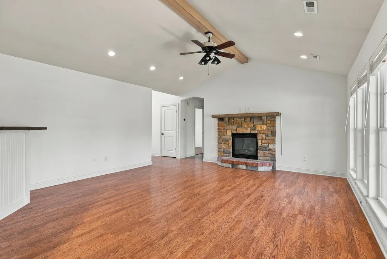
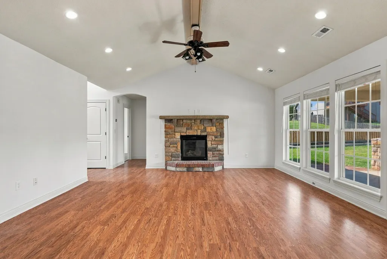
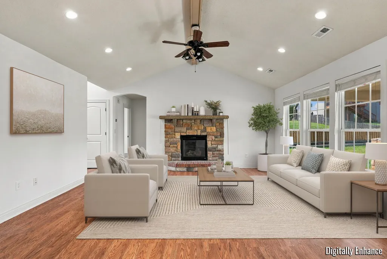
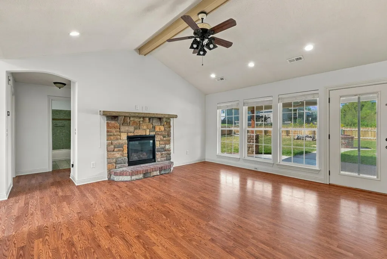
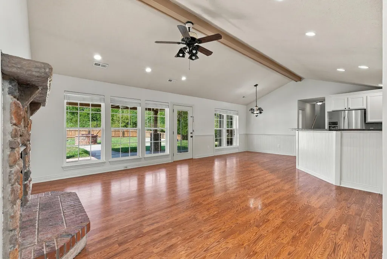
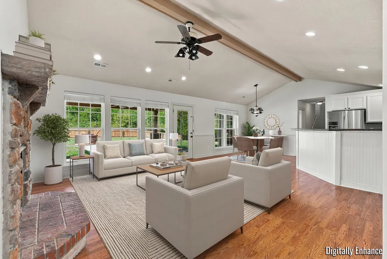
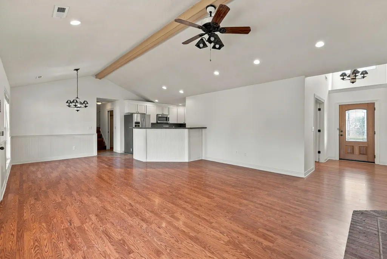
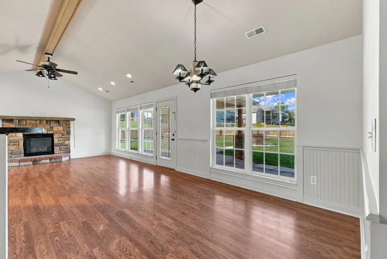
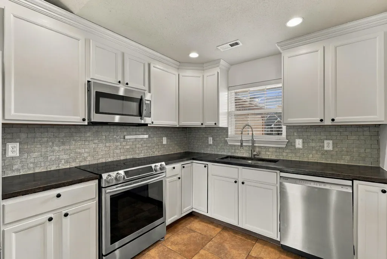
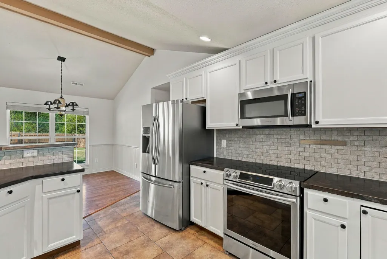
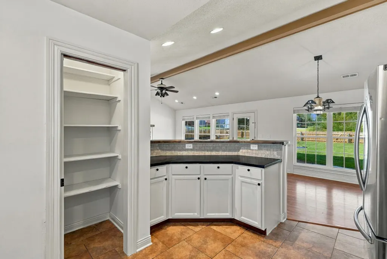
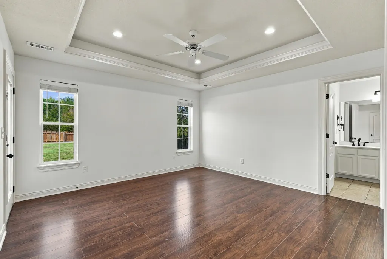
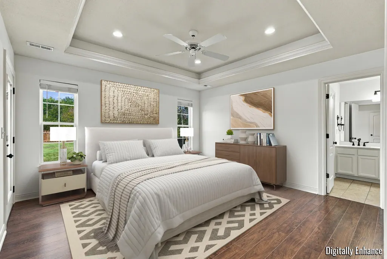
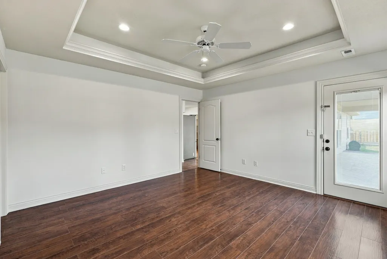
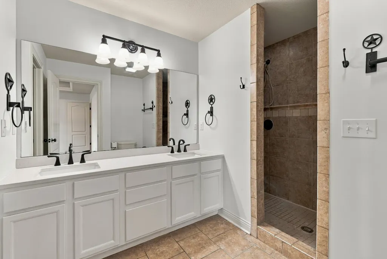
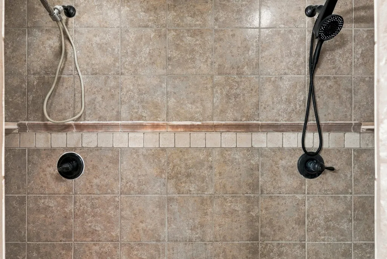
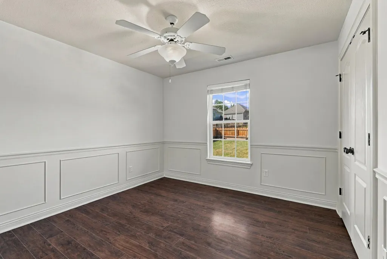
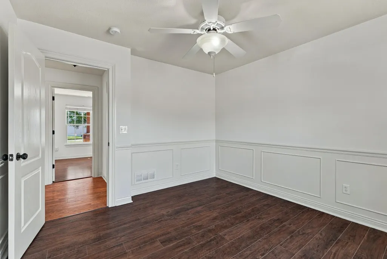
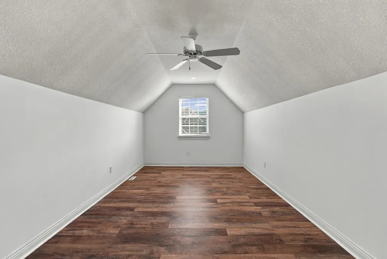
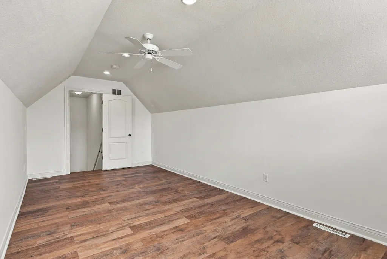
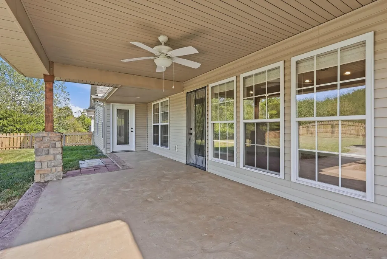
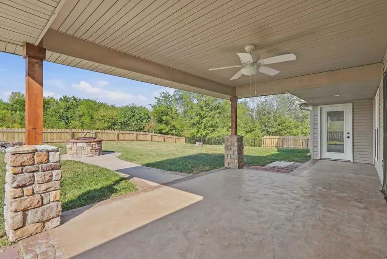
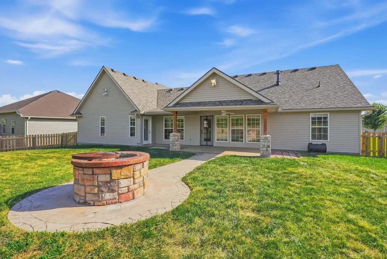
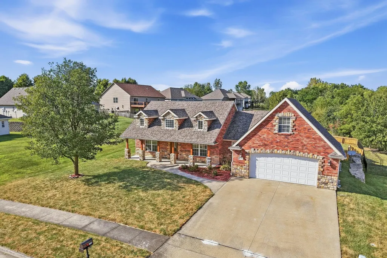
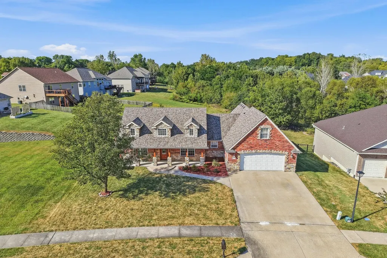
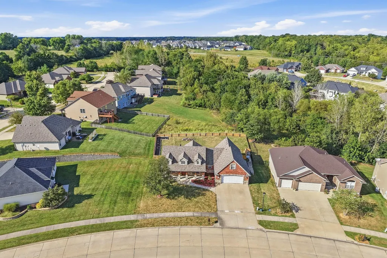
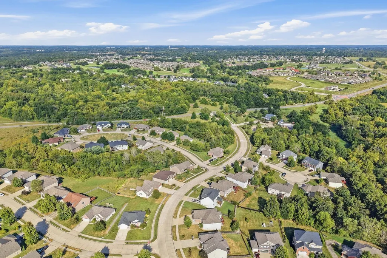
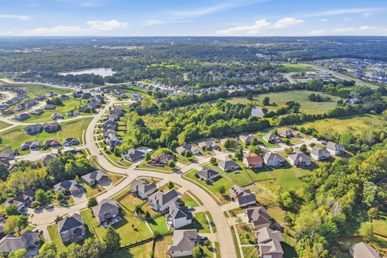
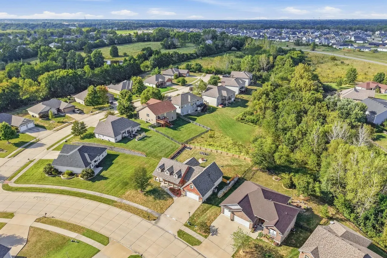
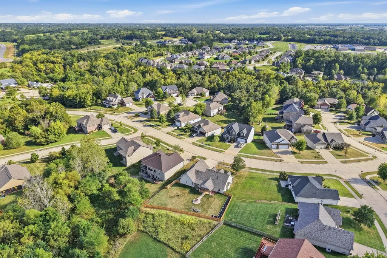
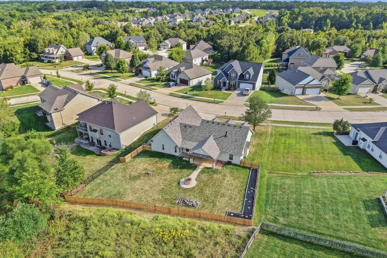
Welcome to 5001 Stone Mountain Pkwy in The Vineyards! This well-maintained 3-bedroom, 2-bath slab home offers 1,981 square feet of finished living space and was built in 2007. The home also features an additional non-conforming room that provides excellent flexibility for a home office, hobby room, guest space, or additional sleeping area. Located in the desirable Vineyards subdivision, this home offers a practical layout and plenty of finished space to fit a variety of lifestyles. Don't miss the opportunity to make this Columbia home your own!
| Elementary School | Middle School | High School |
|---|---|---|
| Cedar Ridge Elementary School | Oakland Middle School | Battle High School |
| Price History | |
|---|---|
| 9/13/2026 | Listed $389,000 |
General Features
| Attached Detached | Detached |
|---|---|
| Heating | Forced Air,Natural Gas |
| Cooling | Central Electric,Ceiling/PaddleFan(s) |
| Utilities | Fiber Optic Internet,Water-City,Electric-County,Trash-City |
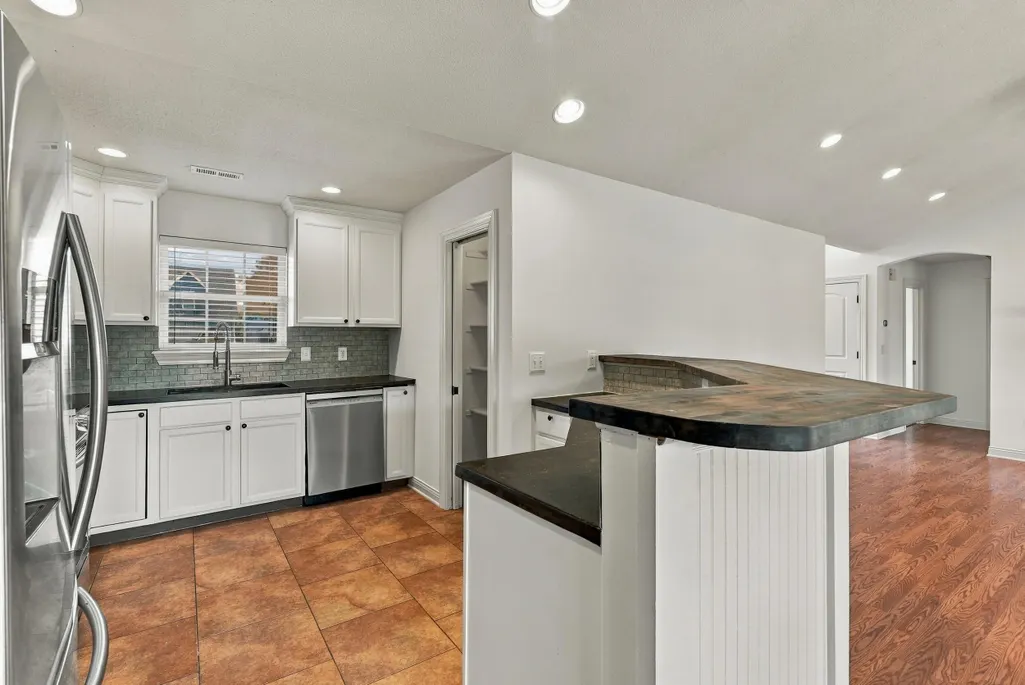
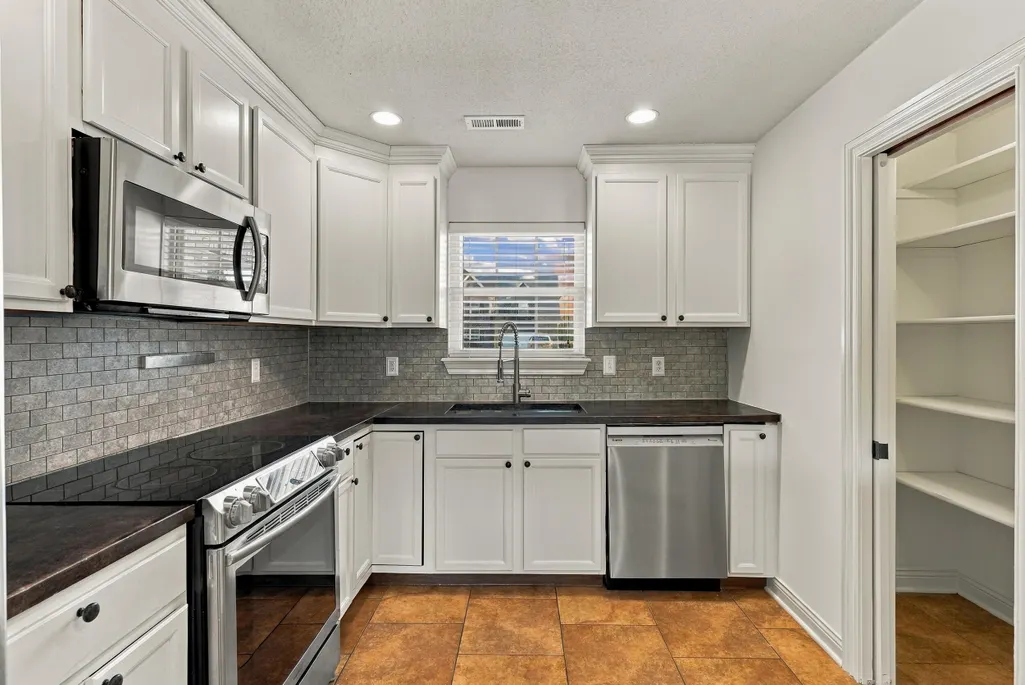
| Appliances | Refrigerator,Microwave,Dishwasher,Oven |
| Zoning | Single Family Res |
| HOA Fee | 575 |
| Garage Spaces | 2 |
| Patio/Porch Features | Covered,Concrete,Back,Front Porch |
| Security Features | Smoke Detector(s) |
| Year Built | 2007 |
| Property Subtype | Single Family Residence |
| Tax Year | 2025 |
| Assoc Fee Paid Per | Annual |
| County | Boone |
| Property Type | Residential |
| HOA | true |
| Subdivision Name | VINEYARDS |
| Total Rooms | 2 |
| Full Baths | 2 |
| Status | Active |
| High School | Battle |
| City | COLUMBIA |
| High School District | Columbia |
| Elementary School | Cedar Ridge |
| Tax Annual Amount | 2815.62 |
| Middle/Junior High School | Oakland |
| Virtual Tour | https://www.zillow.com/view-imx/5215241c-c0e7-43a2-ab3e-bee0b8f403b0?setAttribution=mls&wl=true&initialViewType=pano&utm_source=dashboard |
Interior Features
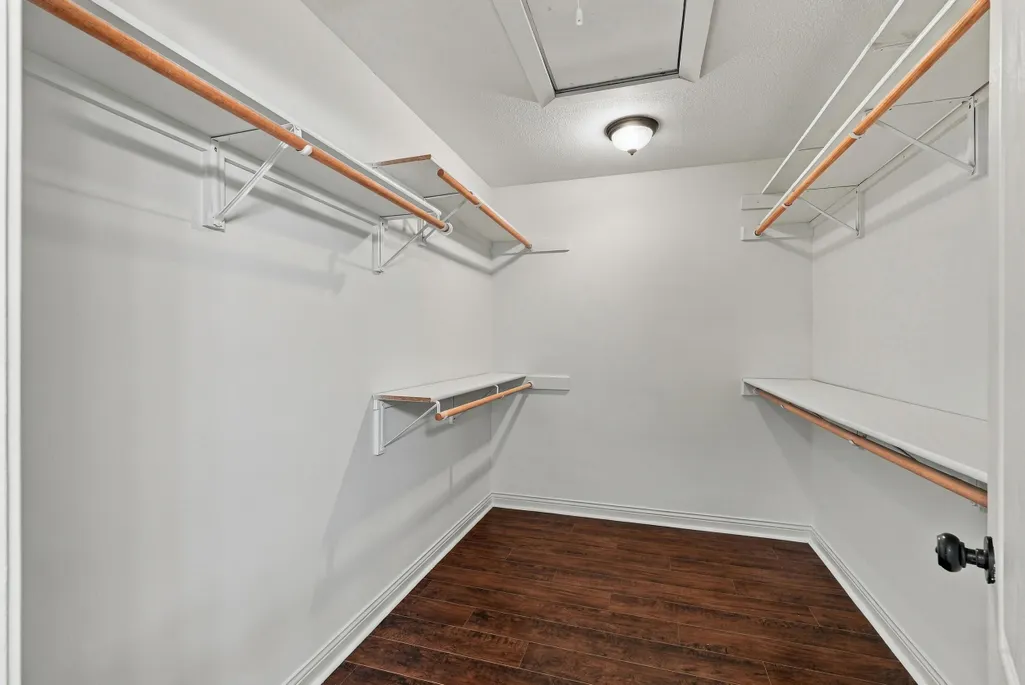
| Interior Amenities | Counter-Concrete,Split Bedroom Design,Walk in Closet(s),Built-In Safe,Formal Dining,Pantry |
|---|---|
| Air Conditioning Y/N | true |
| Heating Y/N | true |
| Fireplace Y/N | true |
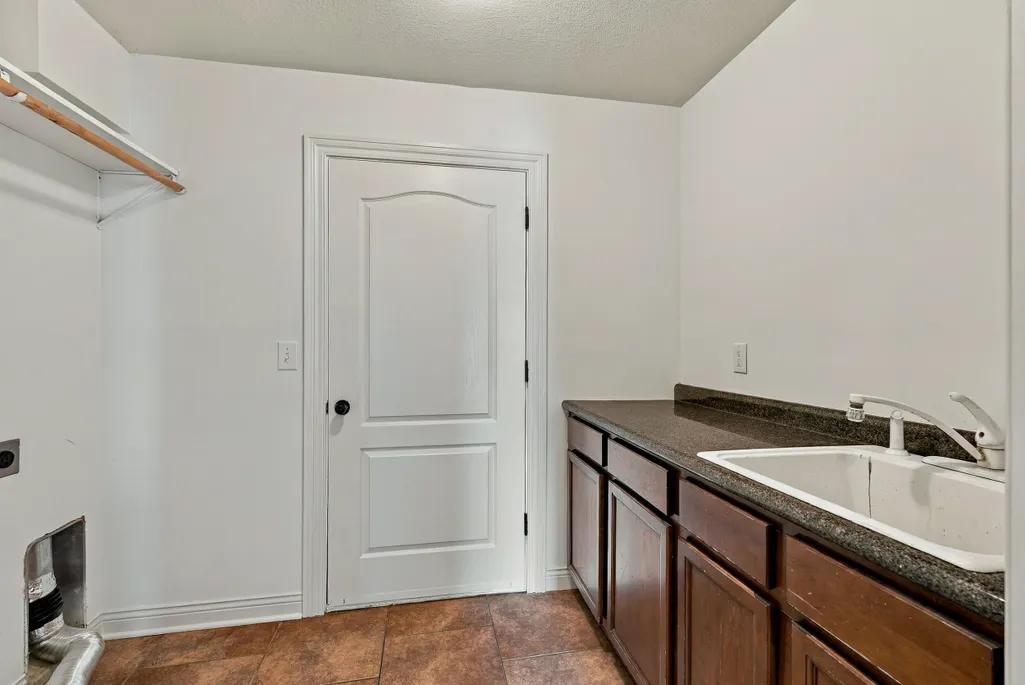
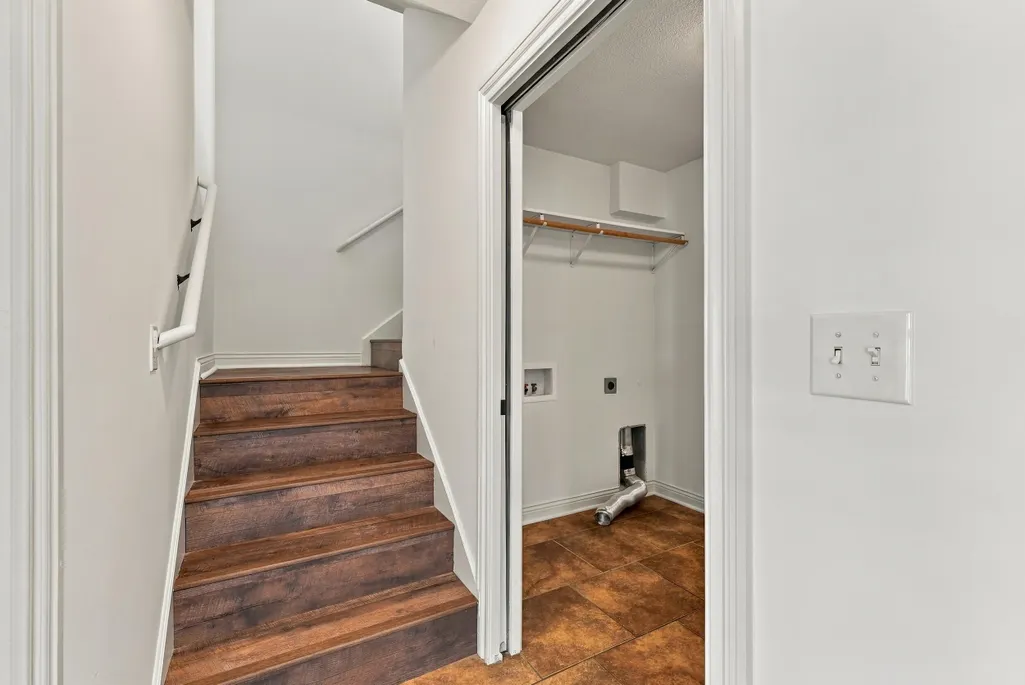
| Laundry Features | Laundry-Main Floor |
| Total Bedrooms | 3 |
| Total Baths | 2 |
Exterior Features
| Fencing | Backyard |
|---|---|
| Parking Features | Garage Door Opener,Attached,Driveway,Paved |
| Lot Features | Level |
| Building Area Total | 1981 |
Amenities
- Foreclosure
- Views
- Short Sale
- New Construction
- Adult 55+
- Lease To Own
- No HOA Fees
- Furnished
- Primary On Main
- Air Conditioning
- Seller Finance
- Green
- Fixer Upper
- Horse
- Golf
- Fireplace
- Deck
- Garage
- Basement
- Pool
Property vs Single Family Average in 65201
Price
Taxes
Year Built

