







Address
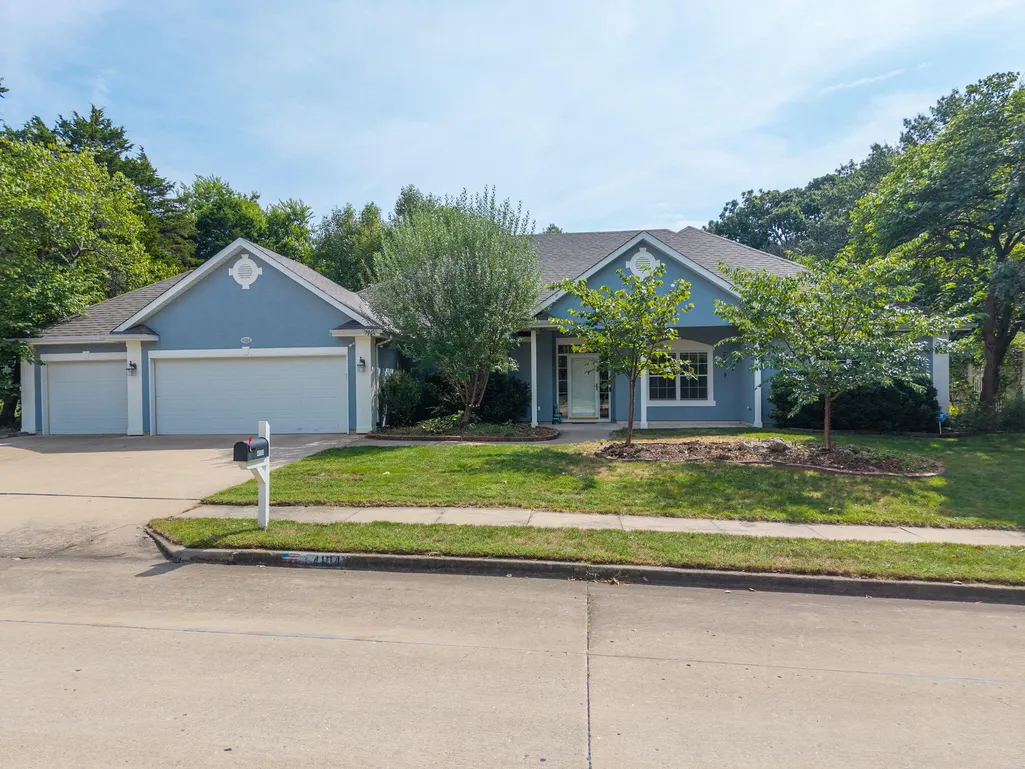
4104 Melrose Dr, COLUMBIA, MO
Price
$ 475,000
Property Attributes
- MLS#437351
- TypeSingle Family
- Listing Status Active
- CountyBoone
- CityCOLUMBIA
- AreaSouthwest
- NeighborhoodBEDFORD WALK
- Zip65203
- StyleTraditional
- Year Built1998
- Taxes$ 4155
- Price$ 475,000
- Bedrooms4
- Full Bathrooms3
- Half Bathrooms0
- Sqr Footage2877
Data Source:
Columbia MO MLS (CBORMLS)
Property Description
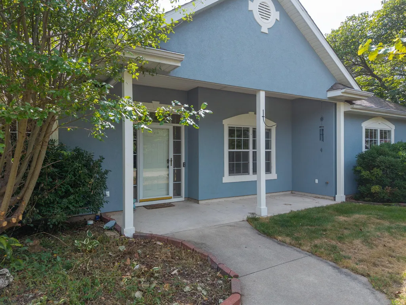
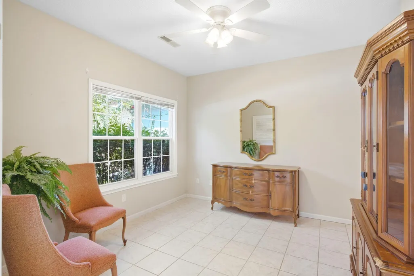
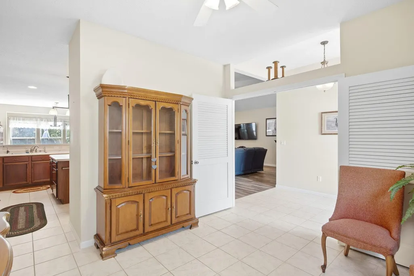
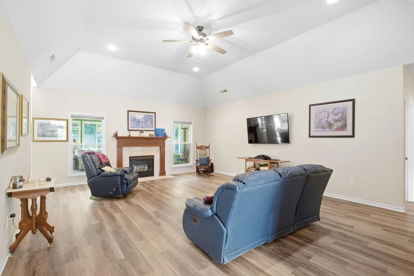
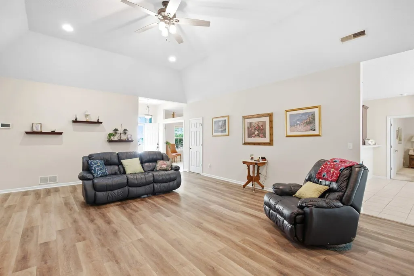
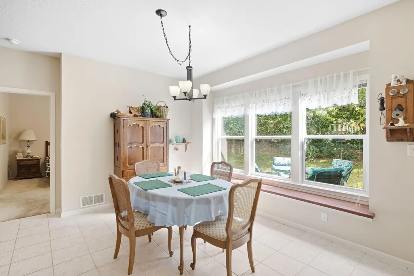
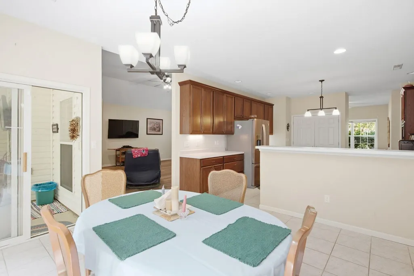
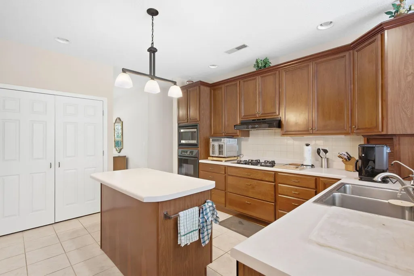
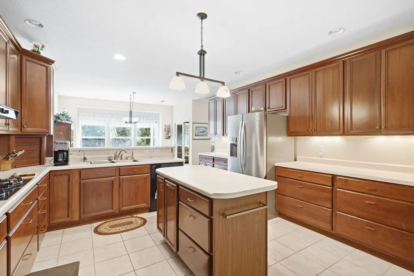
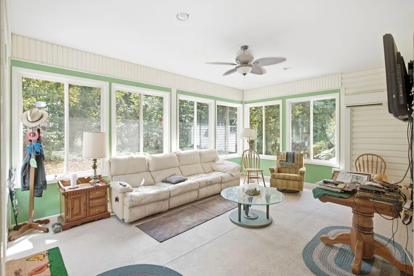
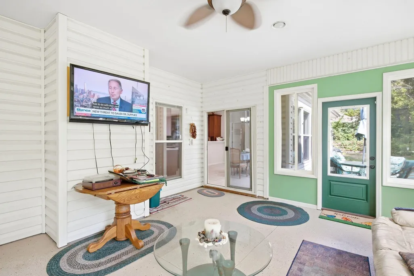
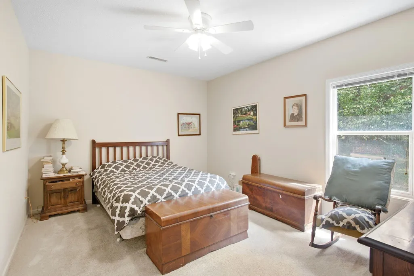
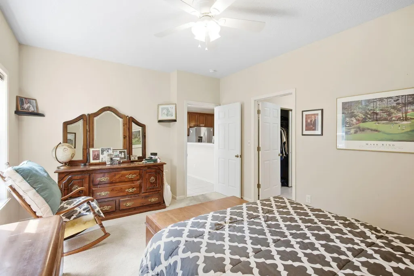
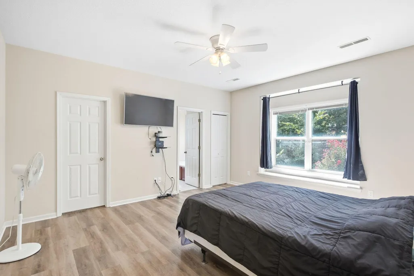
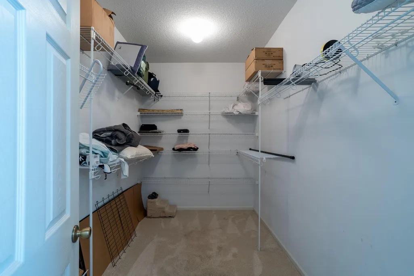
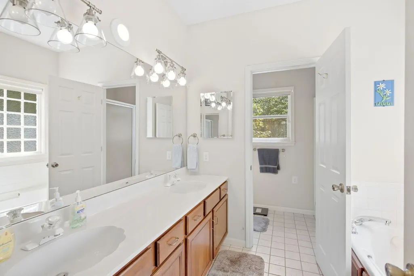
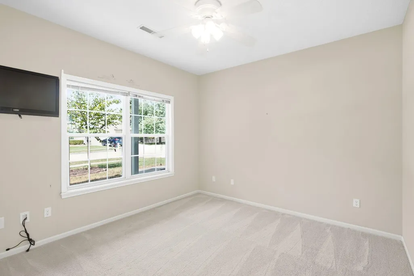
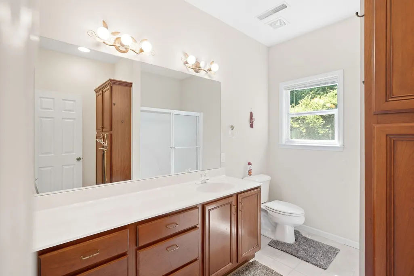
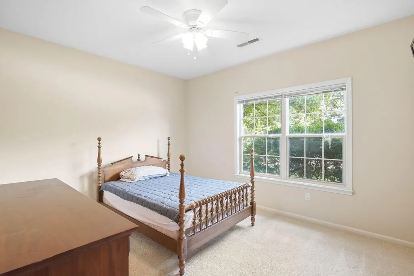
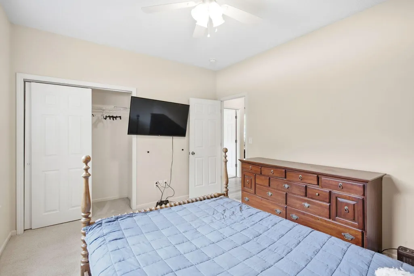
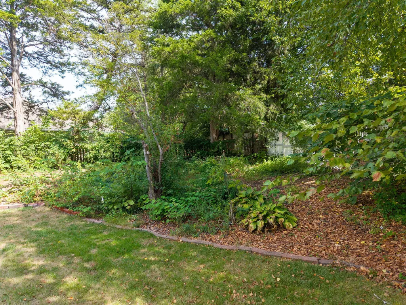
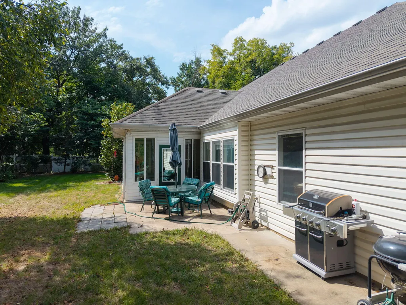
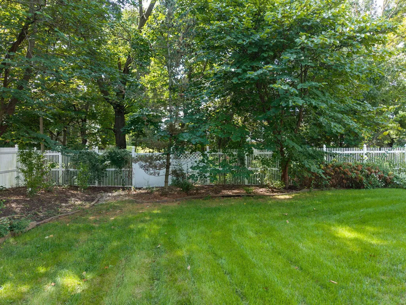
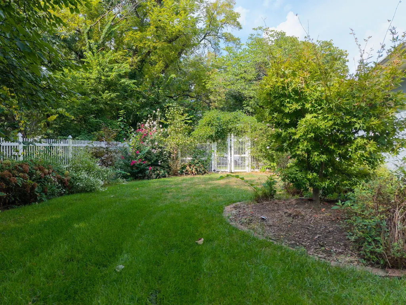
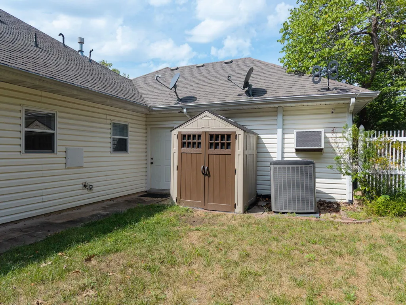
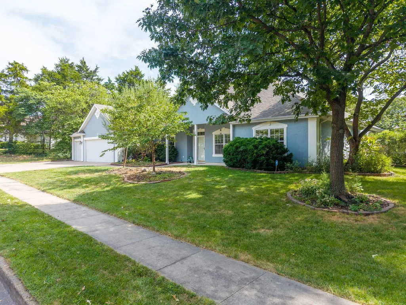
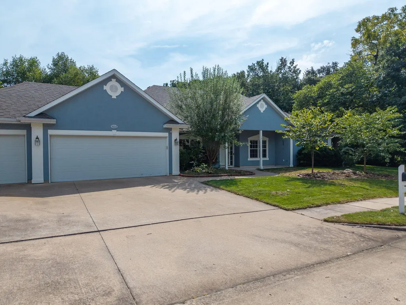
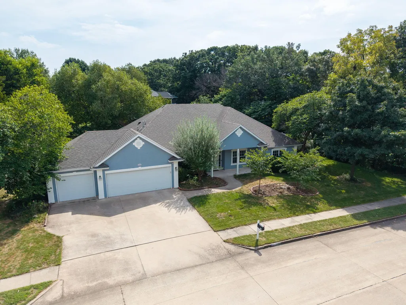
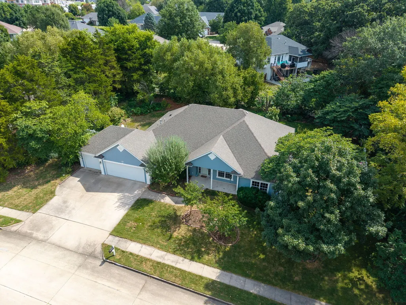
One level living in this split 4 BR home with 2 Primary Suites. LVP flooring and tile throughout most of the home. Kitchen has extensive cabinetry, pantry, center island and raised serving bar. Light and bright 4 seasons Sunroom off the Breakfast and access to the rear patio and fully fenced backyard.
| Elementary School | Middle School | High School |
|---|---|---|
| Mill Creek Elementary School | Gentry Middle School | Rock Bridge High School |
| Price History | |
|---|---|
| 9/18/2026 | Listed $475,000 |
General Features
| Attached Detached | Detached |
|---|---|
| Heating | Forced Air,Natural Gas |
| Cooling | Central Electric,Ceiling/PaddleFan(s) |
| Utilities | Cable Available,Water-City,Electric-City,Trash-City |
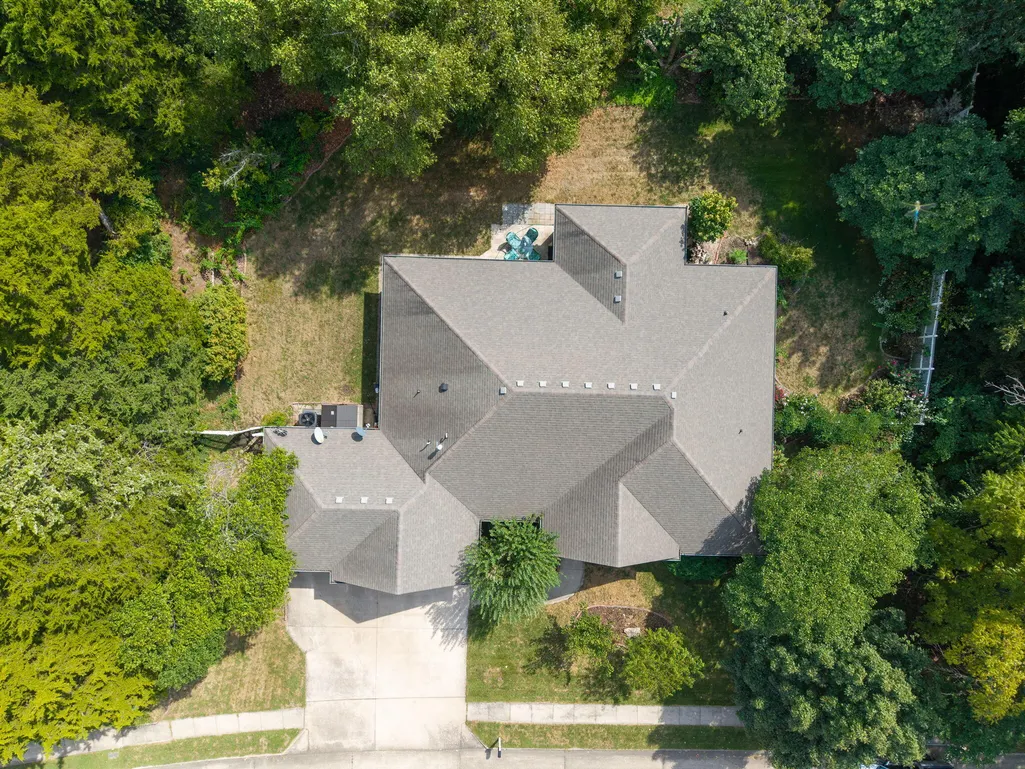
| Roof | Architectural Shingle |
| Appliances | Gas Cooktop,Refrigerator,Disposal,Built-In Range,Water Softener Owned |
| Zoning | Single Family Res |
| HOA Fee | 200 |
| Garage Spaces | 3 |
| Patio/Porch Features | Covered,Concrete,Back,Front Porch |
| Architectural Style | Traditional |
| Security Features | Wired for Sec Sys,Smoke Detector(s) |
| Year Built | 1998 |
| Property Subtype | Single Family Residence |
| Tax Year | 2025 |
| Assoc Fee Paid Per | Annual |
| County | Boone |
| Property Type | Residential |
| HOA | true |
| Subdivision Name | BEDFORD WALK |
| Other Structures | None |
| Total Rooms | 12 |
| Full Baths | 3 |
| Status | Active |
| High School | Rock Bridge |
| City | COLUMBIA |
| High School District | Columbia |
| Elementary School | Mill Creek |
| Tax Annual Amount | 4155.61 |
| Middle/Junior High School | Gentry |
| Virtual Tour | https://www.zillow.com/view-imx/ee68ae7d-7eb3-4b31-89b7-5100011f77bb?setAttribution=mls&wl=true&initialViewType=pano&utm_source=dashboard |
| Builder Name | Muzzy |
Interior Features
| Interior Amenities | Breakfast Bar,High Spd Int Access,Tub/Shower,Stand AloneShwr/MBR,Split Bedroom Design,Tub/Built In Jetted,Walk in Closet(s),Washer/DryerConnectn,FireplaceScreenDr(s),Smart Thermostat,Breakfast Room,Formal Dining,Counter-Laminate,Cabinets-Wood,Kitchen Island,Pantry |
|---|---|
| Flooring | Vinyl Plank,Carpet,Tile |
| Air Conditioning Y/N | true |
| Heating Y/N | true |
| Window Features | Window Treatments Some,Windows-Vinyl |
| Fireplace Y/N | true |
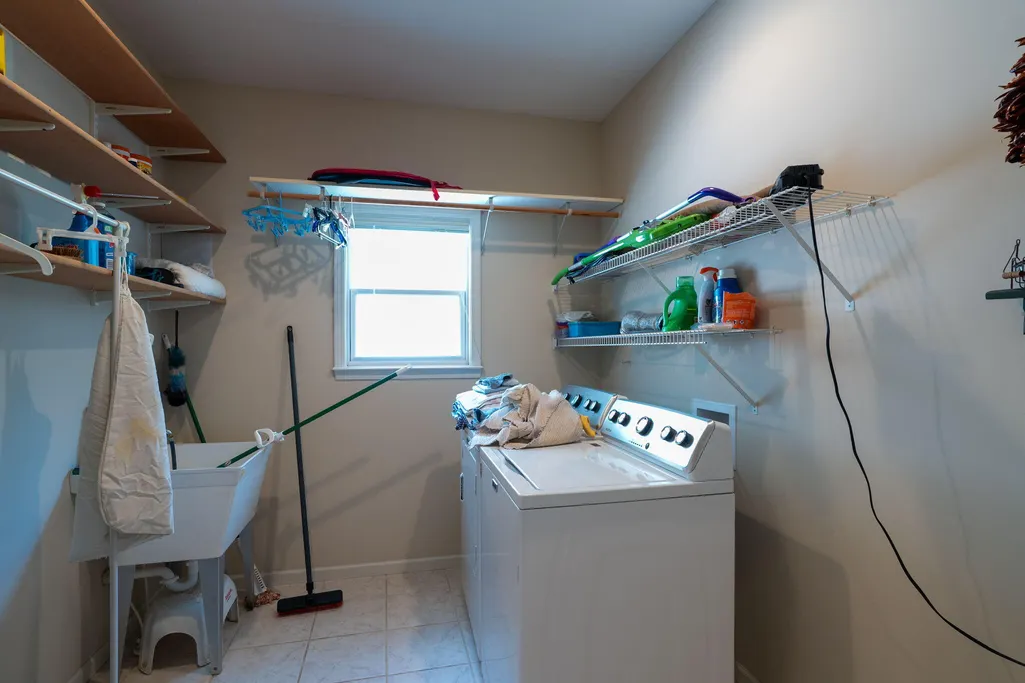
| Laundry Features | Laundry-Main Floor |
| Total Bedrooms | 4 |
| Total Baths | 3 |
Exterior Features
| Fencing | Backyard,Full,Vinyl |
|---|---|
| Parking Features | Garage Door Opener,Attached,Driveway,Paved |
| Lot Features | Wooded,Sprinkler-In Ground |
| Building Area Total | 2877 |
Amenities
- Foreclosure
- Views
- Short Sale
- New Construction
- Adult 55+
- Lease To Own
- No HOA Fees
- Furnished
- Primary On Main
- Air Conditioning
- Seller Finance
- Green
- Fixer Upper
- Horse
- Golf
- Fireplace
- Deck
- Garage
- Basement
- Pool
Property vs Single Family Average in 65203
Price
Taxes
Year Built

