
New Construction
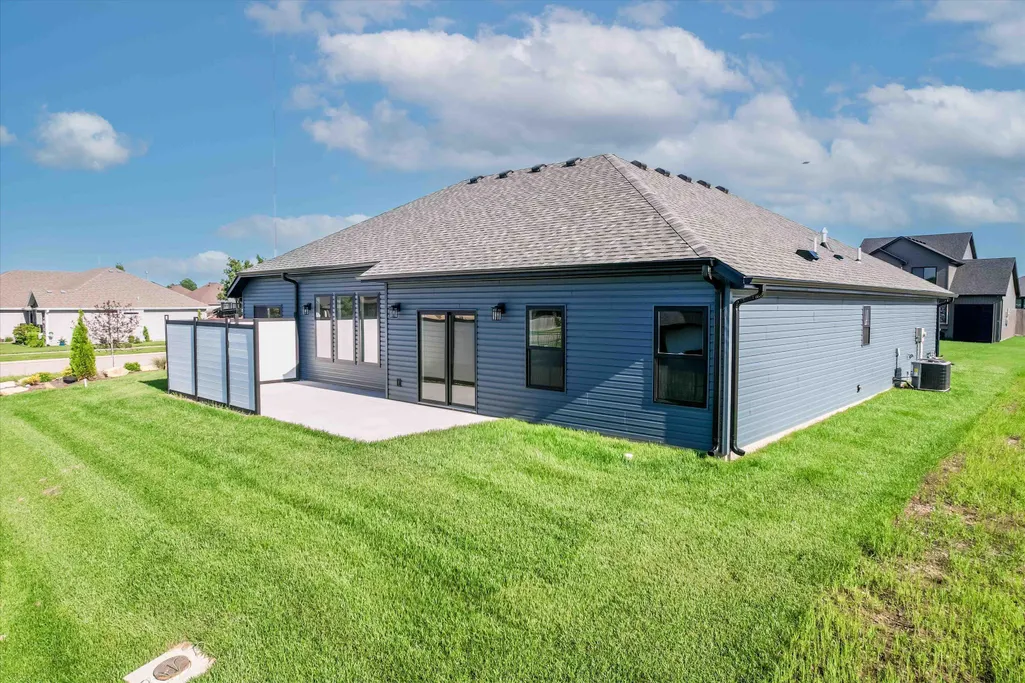
Address
3525 Honey Shoal Dr, COLUMBIA, MO
Price
$ 386,900
Property Attributes
- MLS#433005
- TypeSingle Family
- Listing Status Active
- CountyBoone
- CityCOLUMBIA
- NeighborhoodARBOR POINTE
- Zip65202
- Style
- Year Built2026
- Taxes$ 153
- Price$ 386,900
- Bedrooms3
- Full Bathrooms2
- Half Bathrooms0
- Sqr Footage1709
Data Source:
Columbia MO MLS (CBORMLS)
Property Description
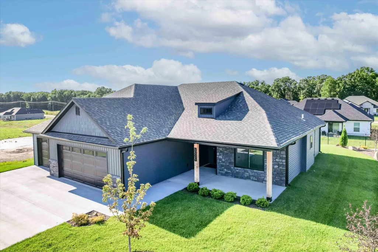
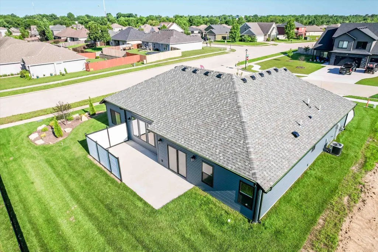
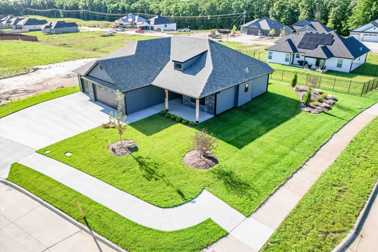
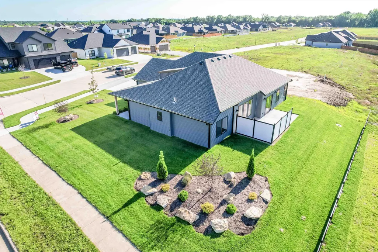
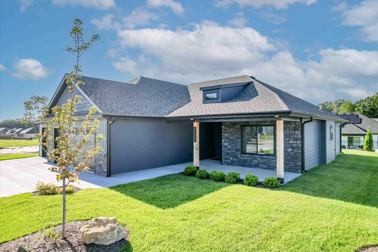
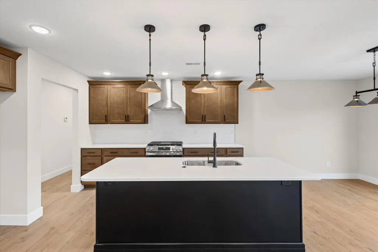
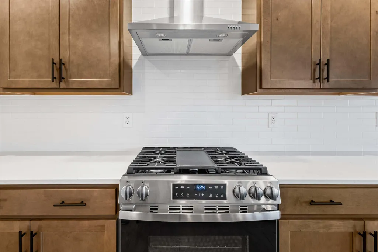
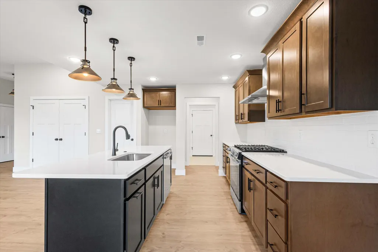
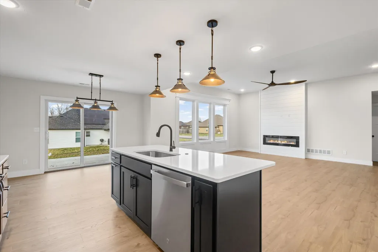
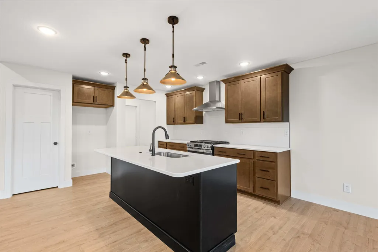
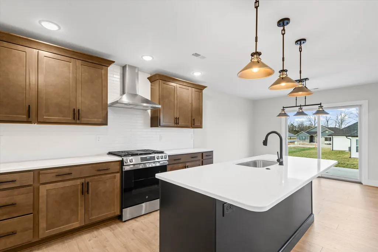
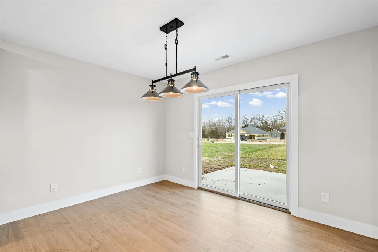
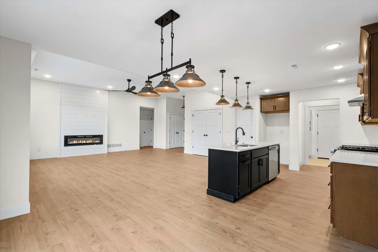
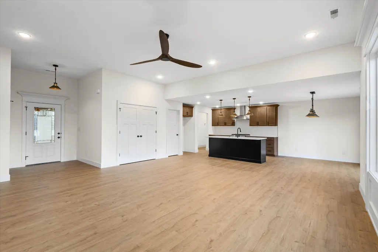
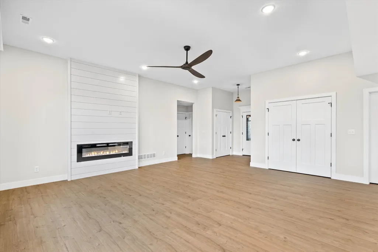
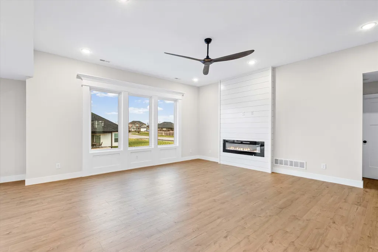
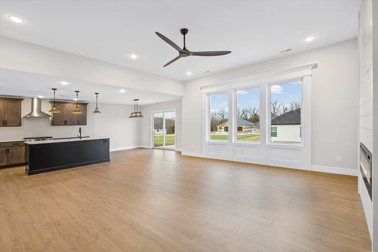
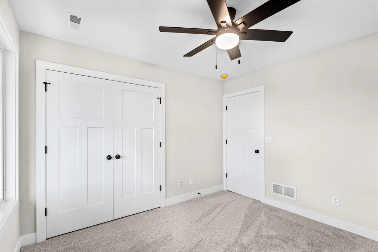
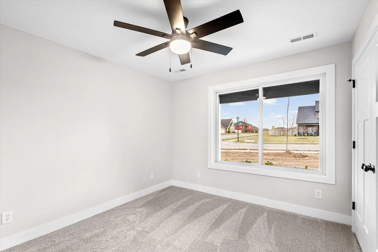
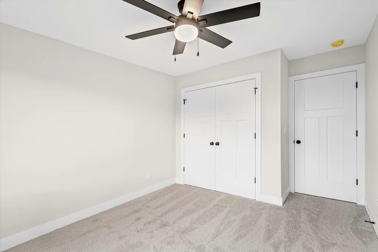
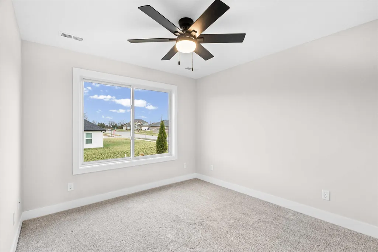
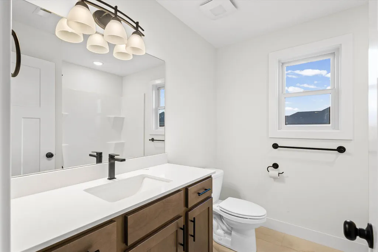
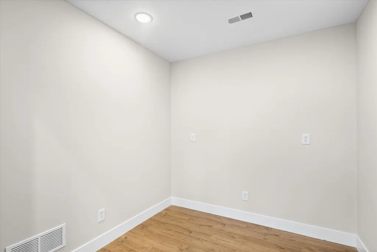
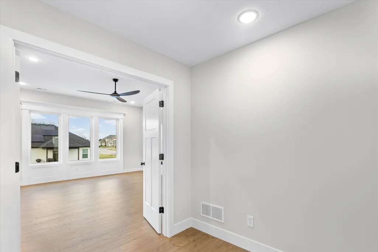
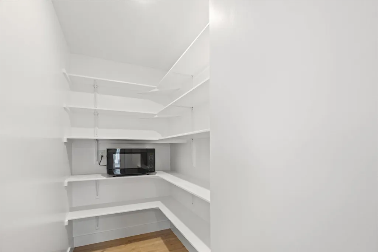
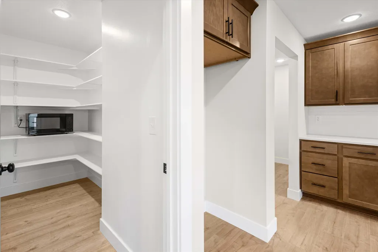
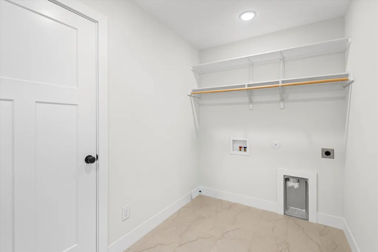
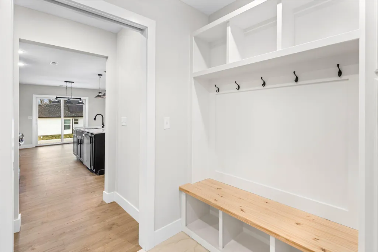
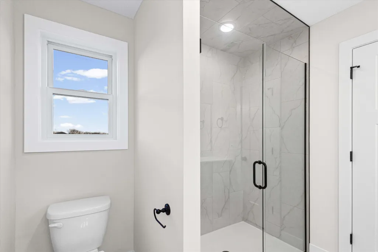
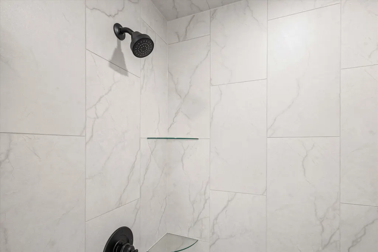
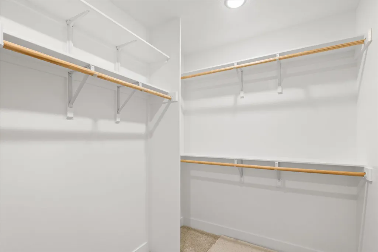
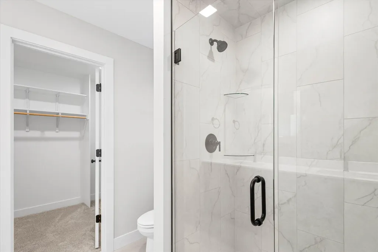
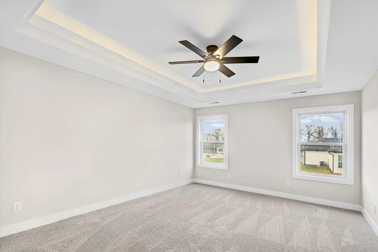
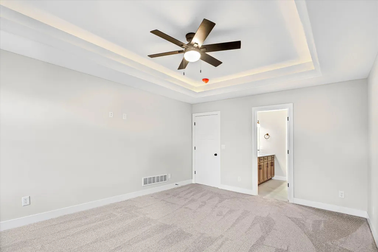
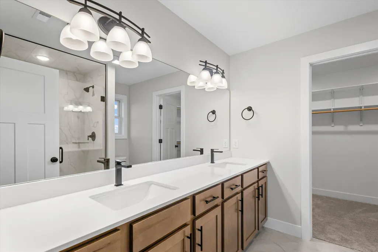
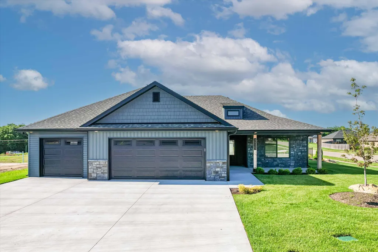
Brand new Shannon James Construction on a premium corner lot! This stunning 1,700 sq ft home at 3525 Honey Shoal Dr features 3 bedrooms, 2 baths, and a bonus room perfect for home office or play space. Open concept design with split bedroom layout showcases high-end trim, solid surface counters, and custom cabinets. Spacious 3-car garage. The game-changer? Fully irrigated front and back yards - lush lawn without the hassle! Walk to Alpha Hart Lewis Elementary, community pool, and 50-acre city park. Quick Highway 63 access puts you 10 minutes from downtown Columbia. Shannon James quality throughout. Move-in ready. Schedule your showing today!
| Elementary School | Middle School | High School |
|---|---|---|
| Alpha Hart Lewis Elementary School | Lange Middle School | Battle High School |
| Price History | |
|---|---|
| 3/14/2026 | Listed $386,900 |
General Features
| Attached Detached | Detached |
|---|---|
| Heating | High Efficiency Furnace |
| Cooling | Central Electric |
| Utilities | Water-City,Electric-City,Trash-City |
| Roof | Architectural Shingle |
| Appliances | Gas Cooktop,Microwave,Dishwasher |
| Zoning | Single Family Res |
| HOA Fee | 270 |
| Garage Spaces | 3 |
| Patio/Porch Features | Covered,Concrete,Back,Front Porch |
| Year Built | 2026 |
| Property Subtype | Single Family Residence |
| Assoc Fee Paid Per | Annual |
| County | Boone |
| Property Type | Residential |
| HOA | true |
| Subdivision Name | ARBOR POINTE |
| Total Rooms | 2 |
| Full Baths | 2 |
| Status | Active |
| High School | Battle |
| City | COLUMBIA |
| High School District | Columbia |
| Elementary School | Alpha Hart Lewis |
| Tax Annual Amount | 153.82 |
| Middle/Junior High School | Lange |
| Builder Name | Shannon James |
Interior Features
| Interior Amenities | Kitchen/Family Combo,Cabinets-Custom Blt,Counter-SolidSurface,Kitchen Island |
|---|---|
| Flooring | Carpet,Tile,Vinyl |
| Air Conditioning Y/N | true |
| Heating Y/N | true |
| Window Features | Windows-Vinyl |
| Fireplace Y/N | true |
| Total Bedrooms | 3 |
| Total Baths | 2 |
Exterior Features
| Parking Features | Attached,Driveway,Paved |
|---|---|
| Building Area Total | 1709 |
Amenities
- Foreclosure
- Views
- Short Sale
- New Construction
- Adult 55+
- Lease To Own
- No HOA Fees
- Furnished
- Primary On Main
- Air Conditioning
- Seller Finance
- Green
- Fixer Upper
- Horse
- Golf
- Fireplace
- Deck
- Garage
- Basement
- Pool
Property vs Single Family Average in 65202
Price
Taxes
Year Built

